Keelaveenogue, Drinagh, West Cork. P47EA34

Keelaveenogue, Drinagh, West Cork. P47EA34

For Sale

€495000

Guide Price
Detached House
3
2
115sqm
495000

Description

Nicely Situated Spacious 3 Bed Residence on c.1.4 Acres.

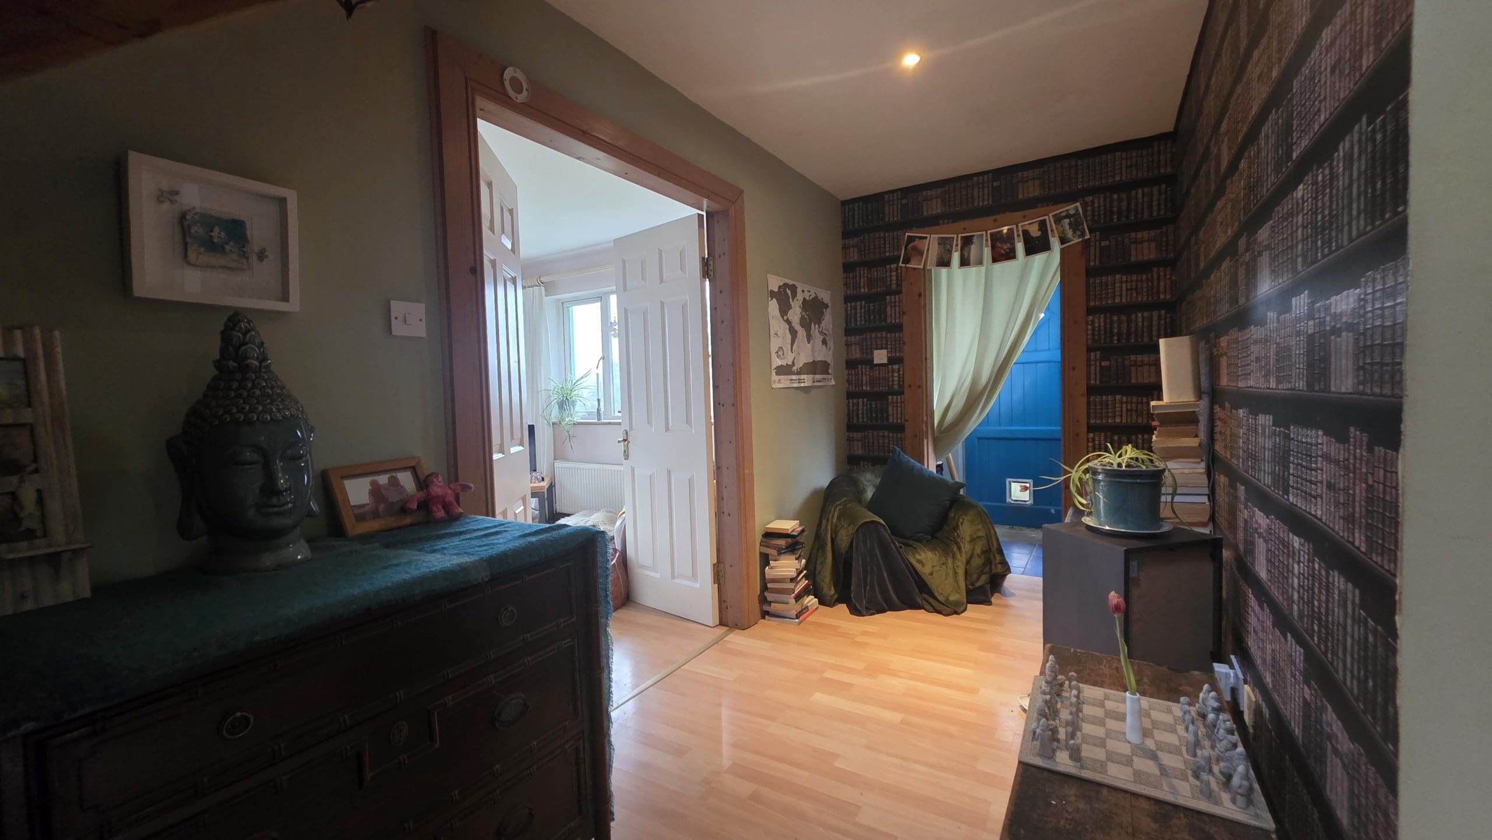
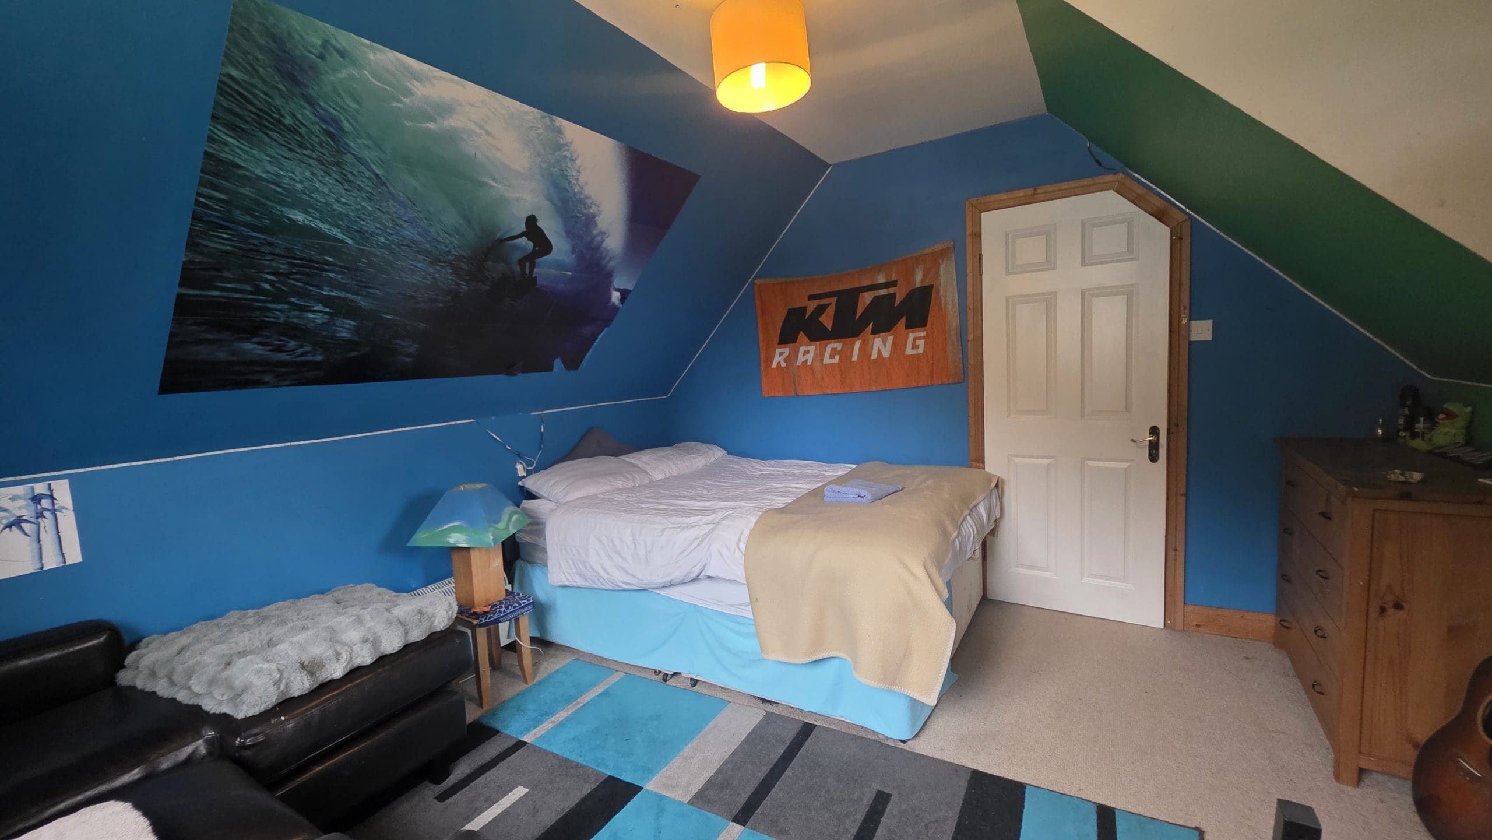
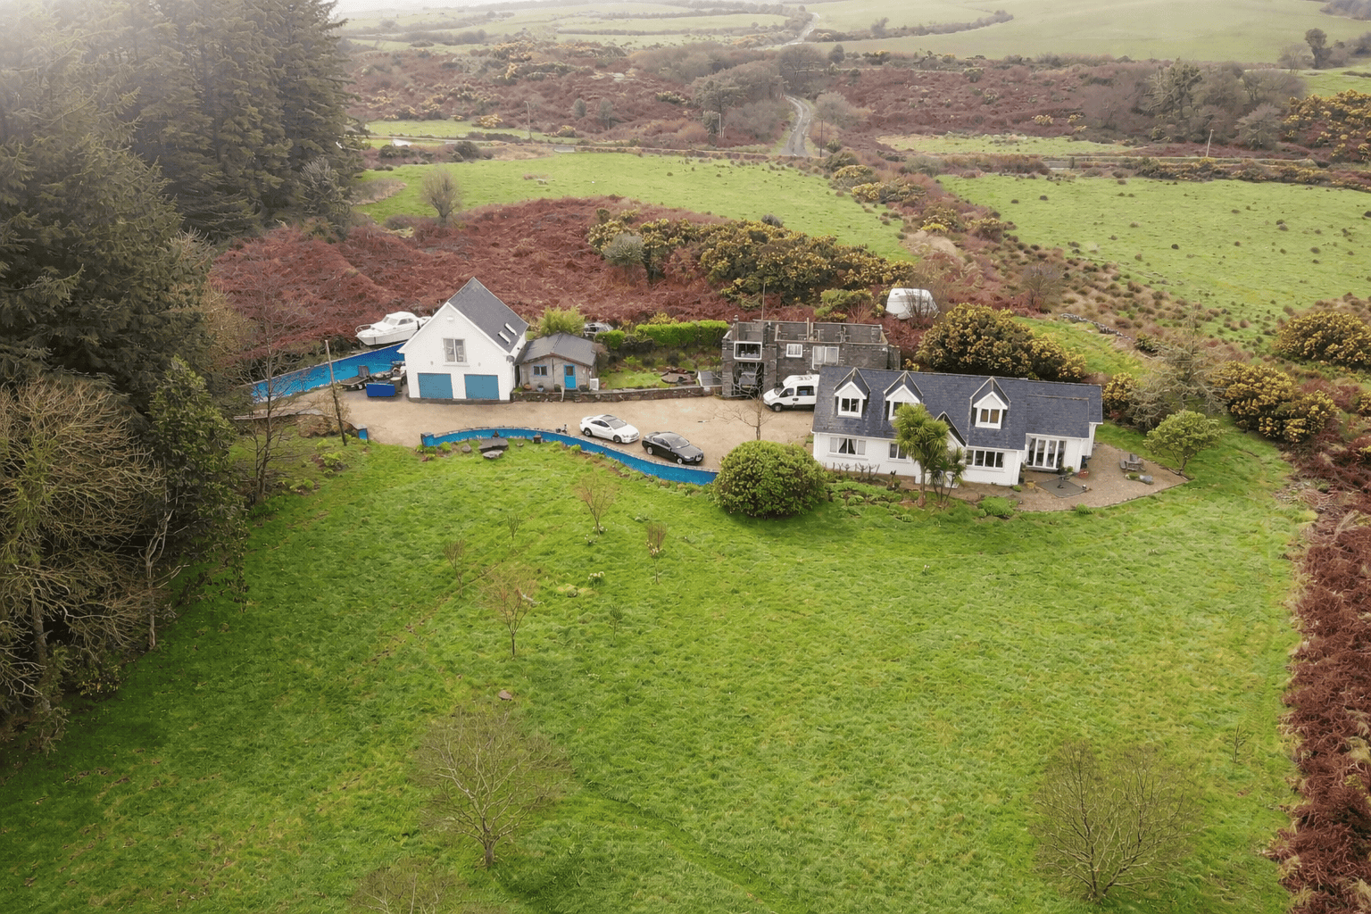
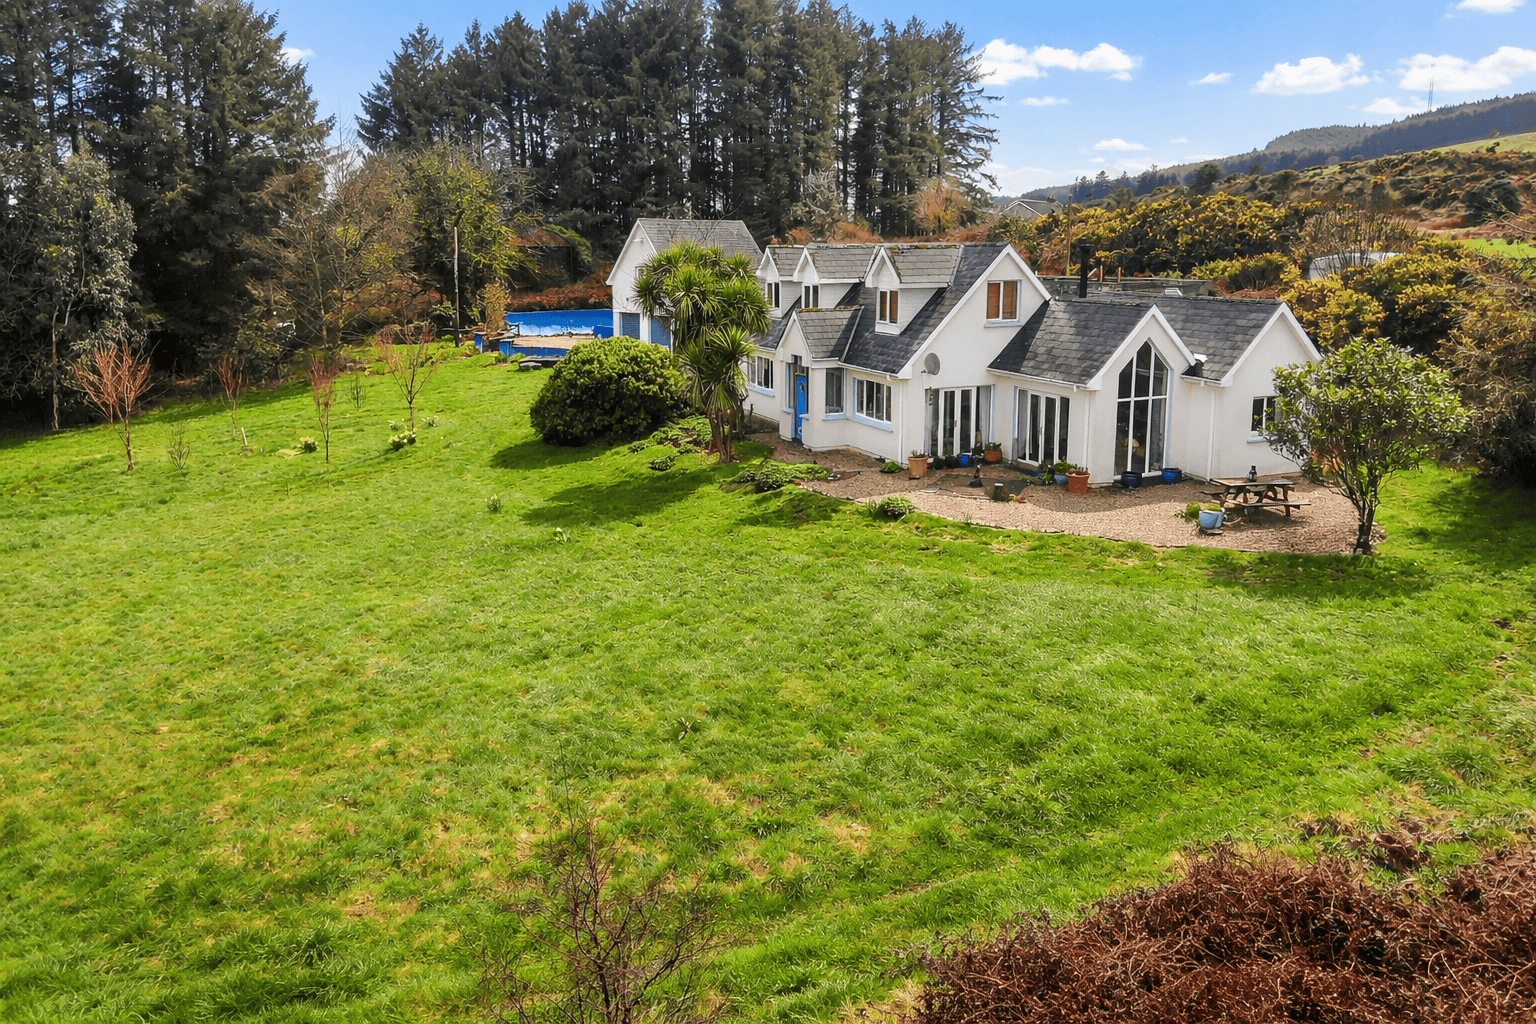
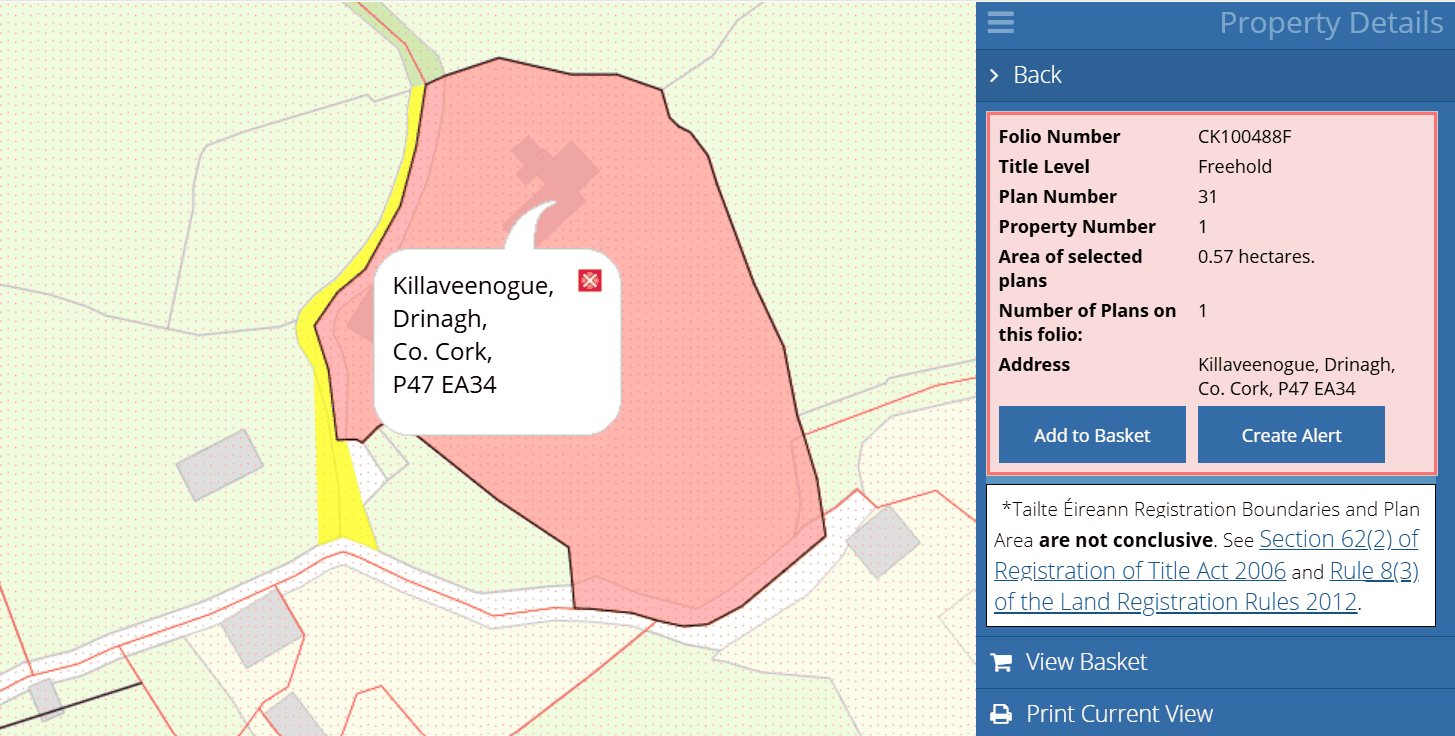
Charming four-bedroom home is set on approximately 1.4 acres of beautiful grounds, offering picturesque views of the surrounding countryside. Built around two decades ago, the home is filled with natural light, creating a bright and welcoming atmosphere. The location is highly convenient, with three towns accessible within a 20-minute drive. Drinagh Village, providing essential amenities such as a supermarket, hardware store, churches, school, and several pubs, is only a 20-minute walk from the property. 1 hours drive to Cork City & Aiport
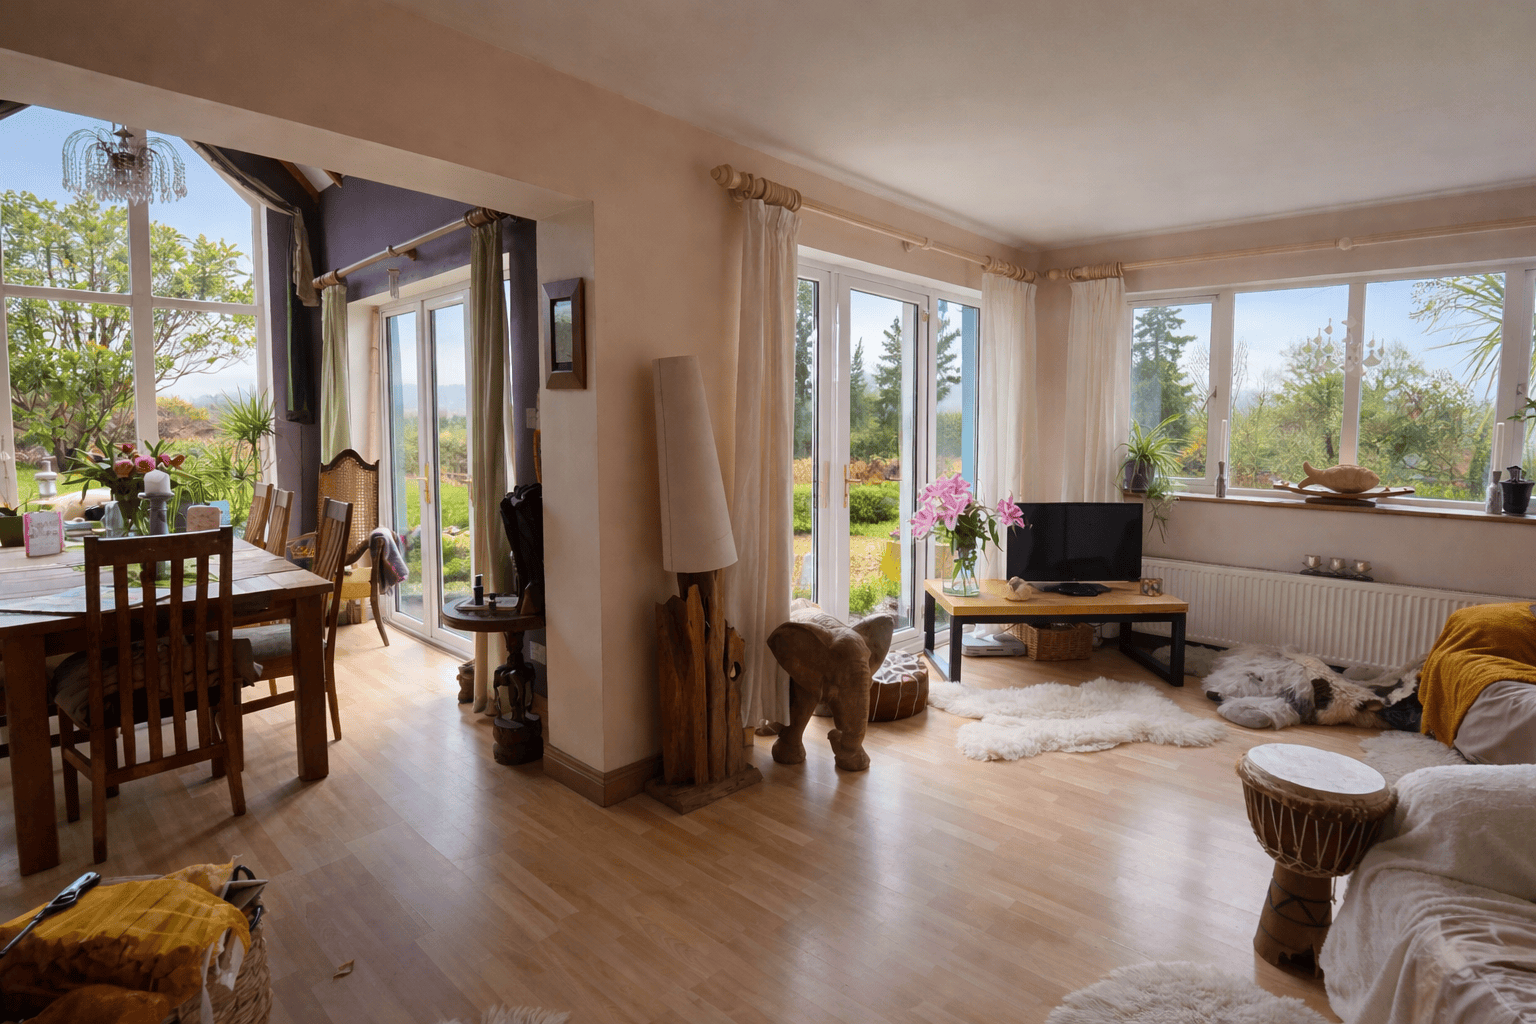
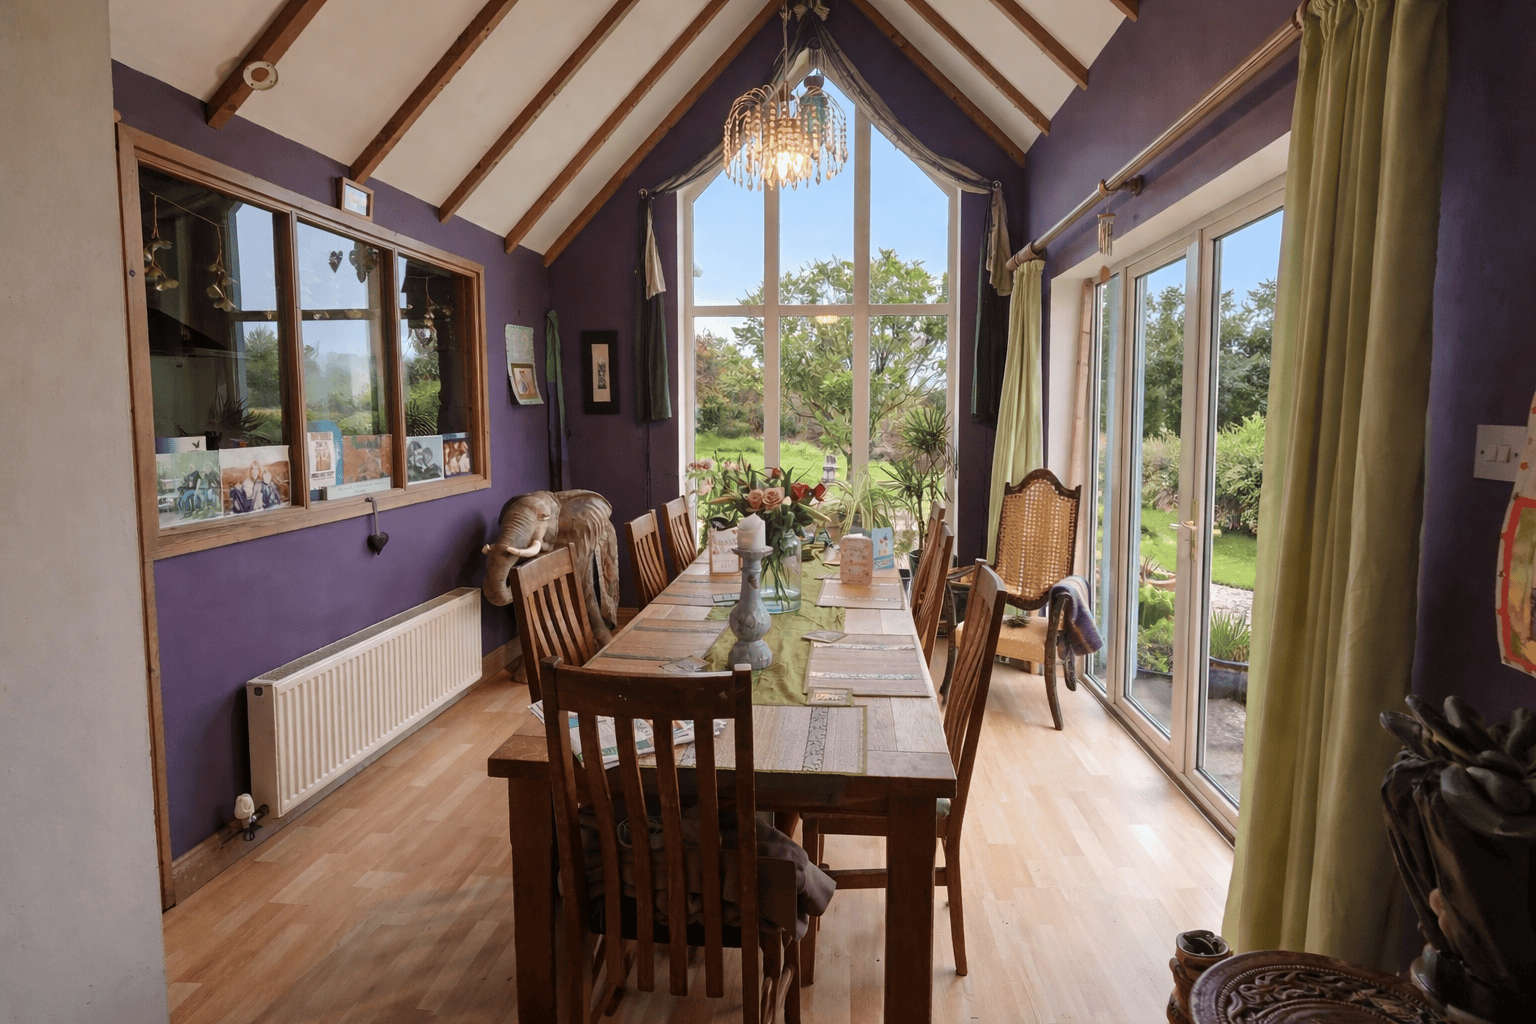
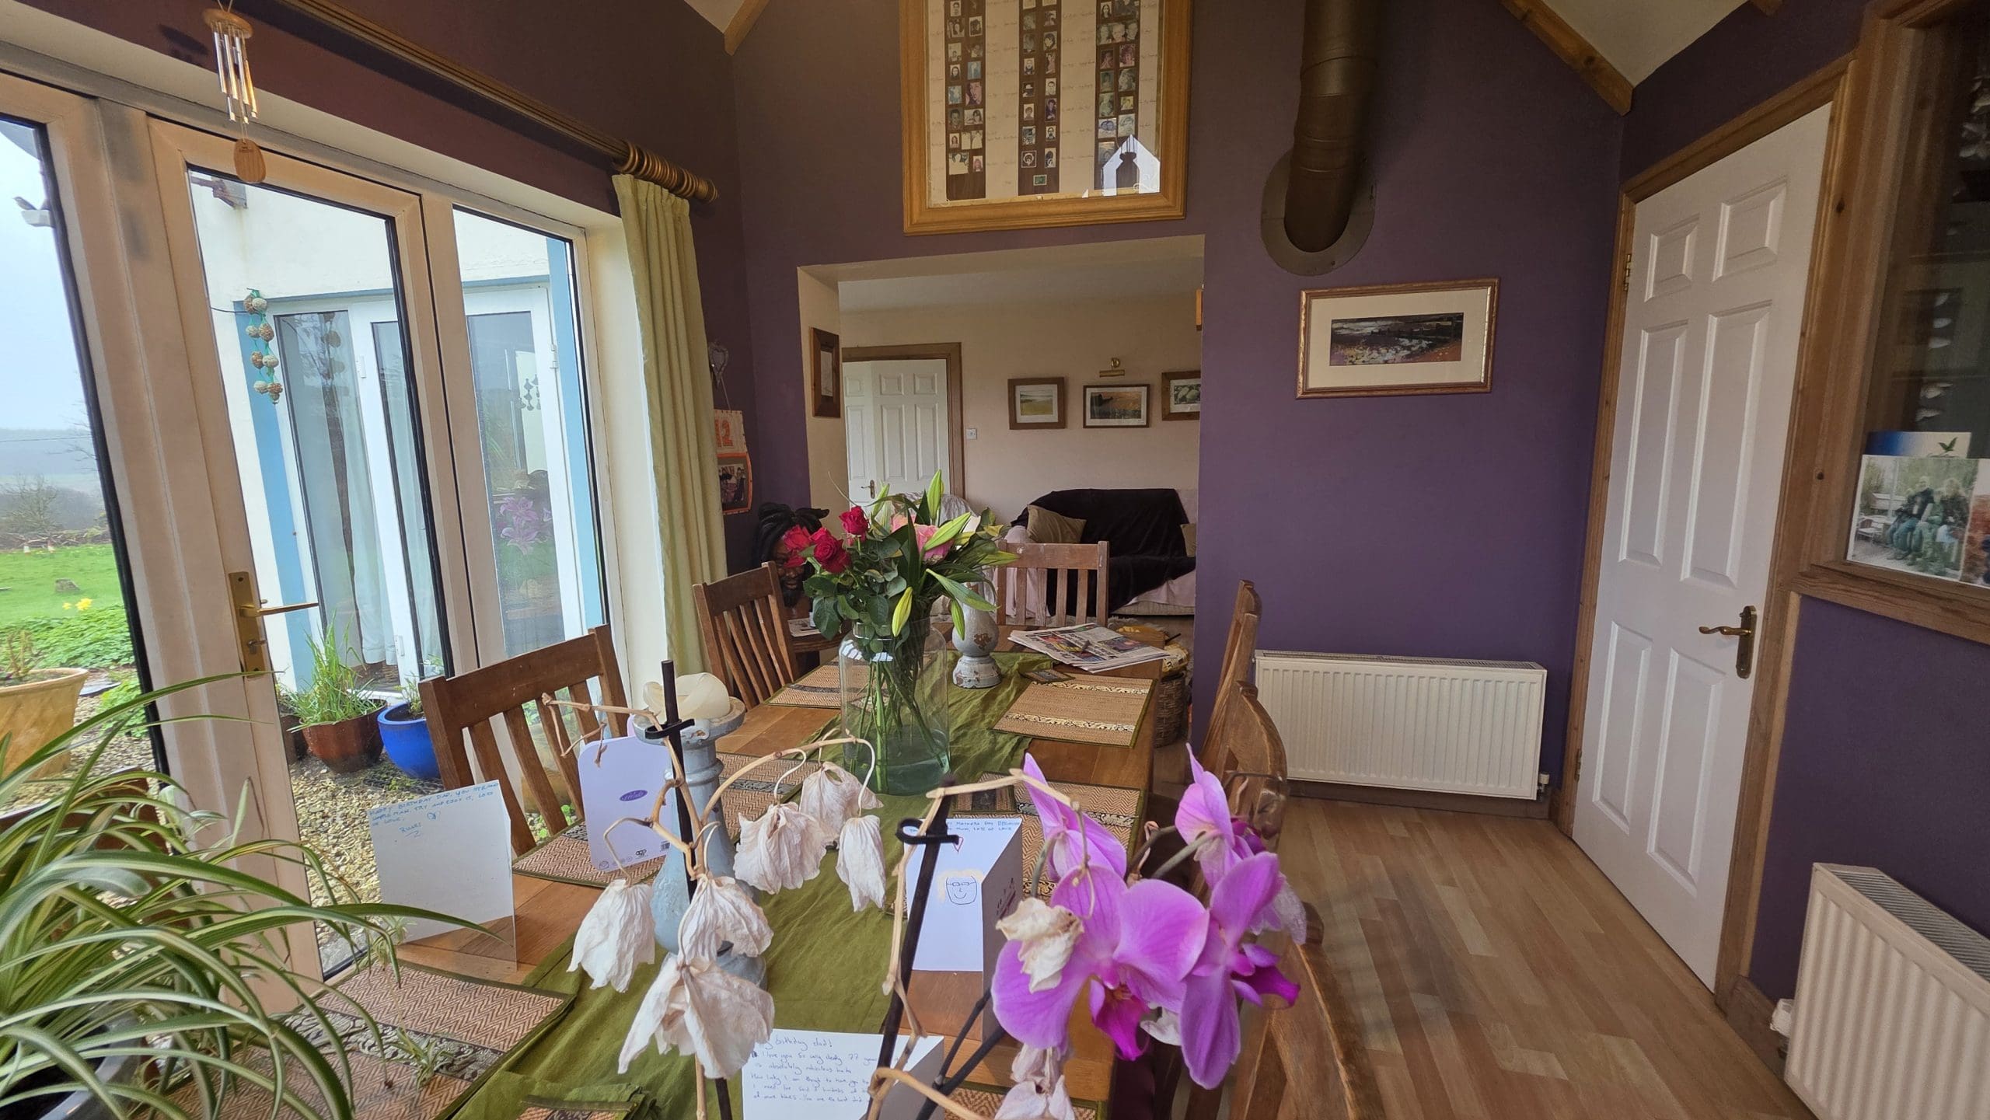
The Lounge/diner is thoughtfully designed to maximize natural brightness, featuring numerous windows that flood the space with light. Two sets of French doors open directly onto the garden, seamlessly connecting the indoor living area with the outdoors and allowing for uninterrupted views of the grounds. A wood-burning stove serves as the centerpiece of the room, providing warmth and a cosy atmosphere throughout the year.
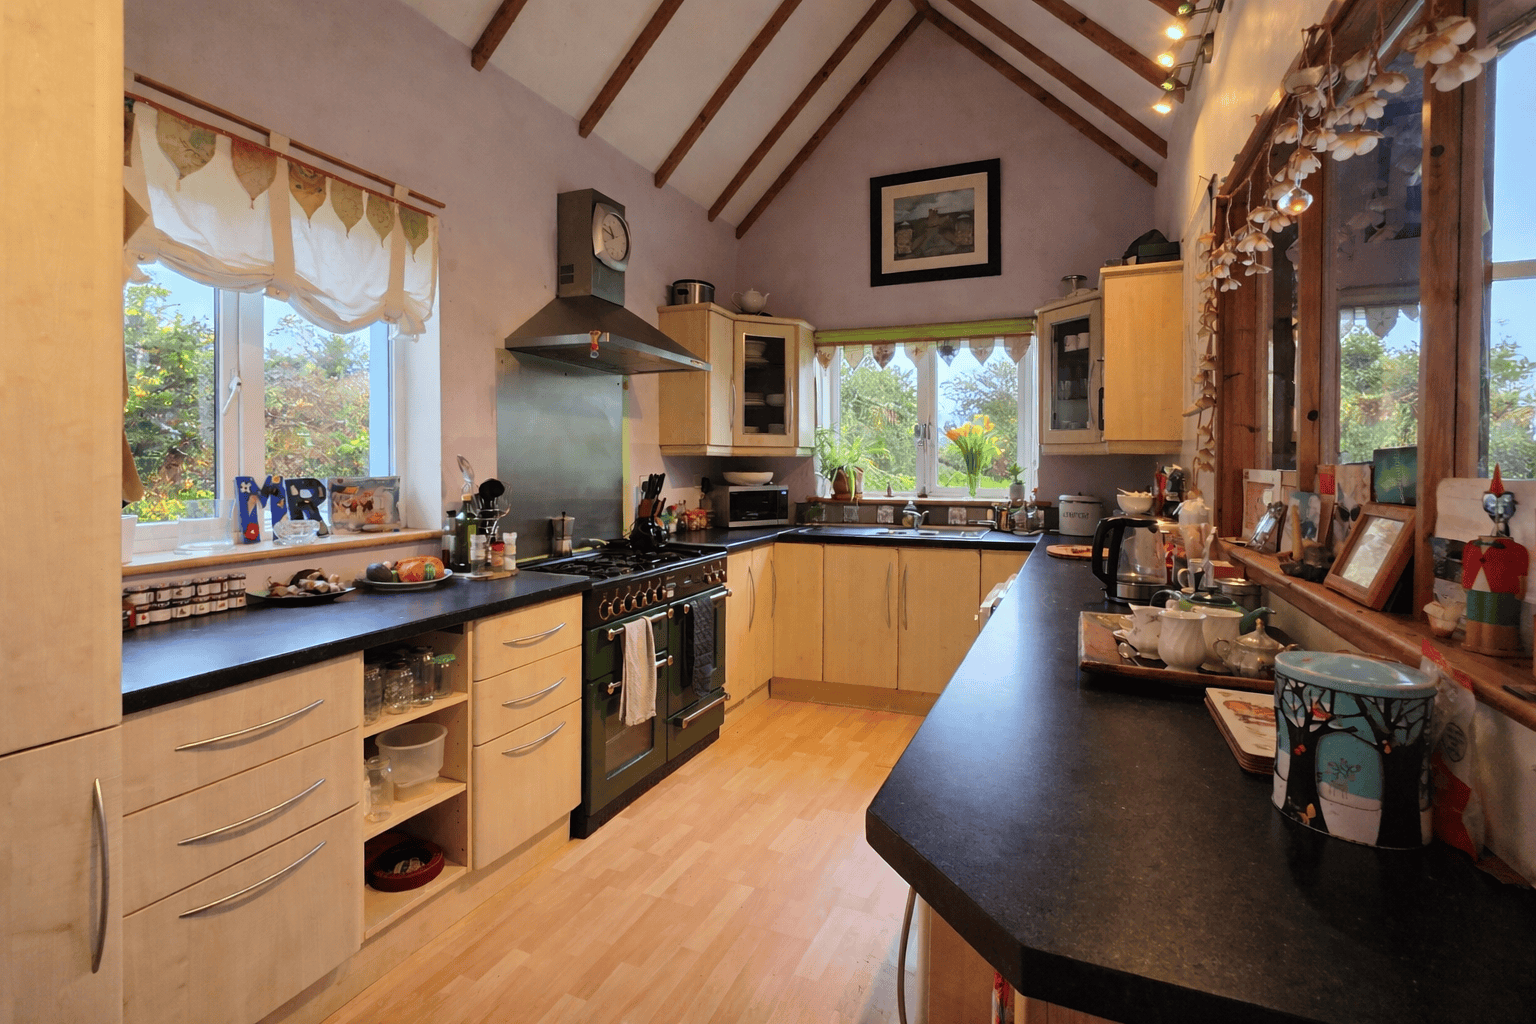
The kitchen is exceptionally well designed, occupying a central position within the home and serving as the heart of daily living. It is fully fitted and finished to a high standard, with an emphasis on maximizing natural light to create a bright and airy atmosphere. A convenient door leads directly from the kitchen to a separate utility room, providing additional space for laundry and storage needs, and enhancing the overall practicality of the living area.
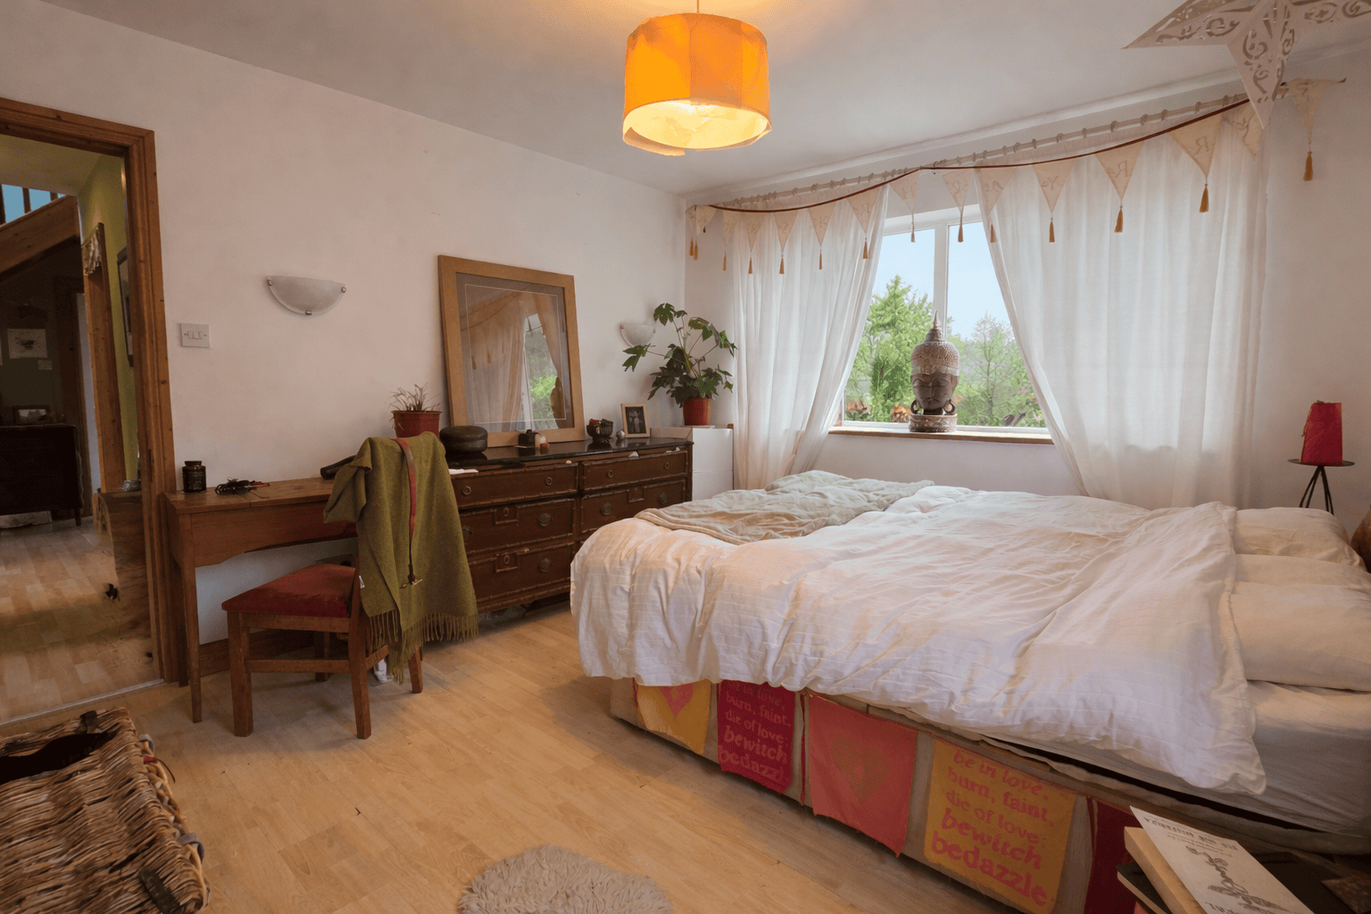
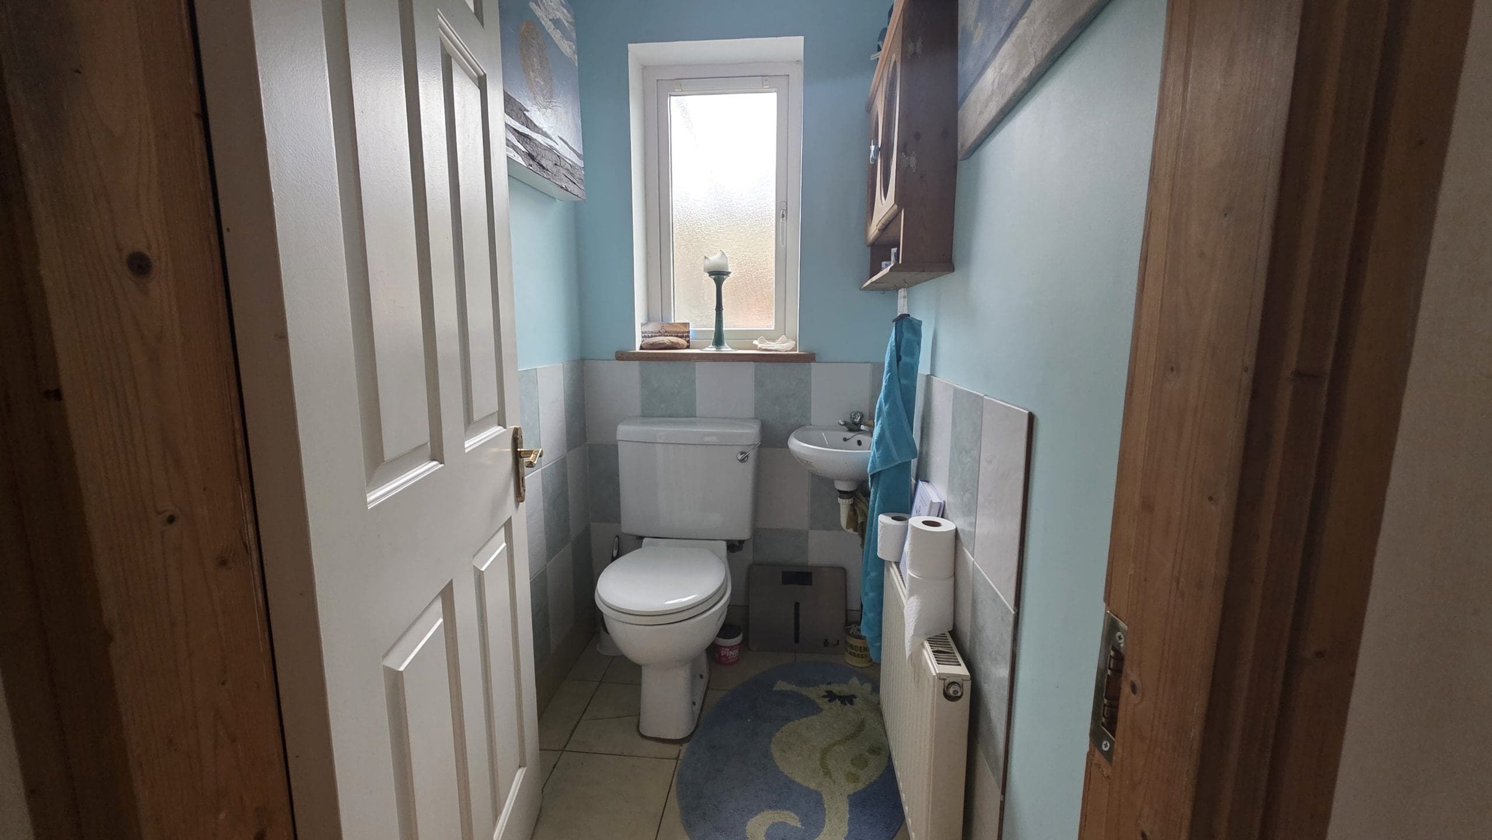
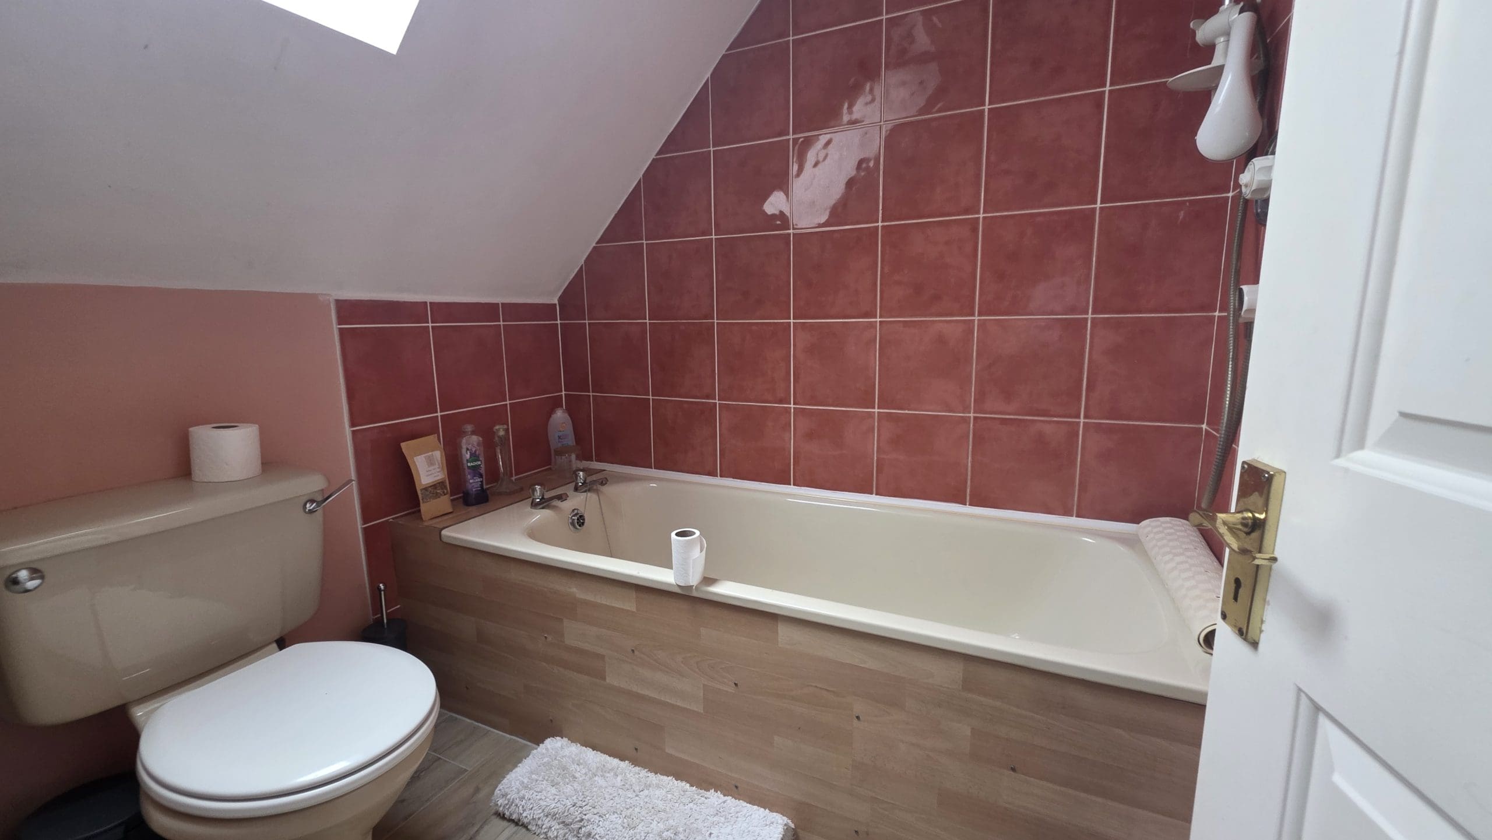
The ground floor includes a spacious master bedroom, which is again bright, light, and airy. The master benefits from an ensuite bathroom and a walk-in dressing room for added convenience. Additionally, there is another generously sized bedroom and a ground floor WC.
OUTSIDE
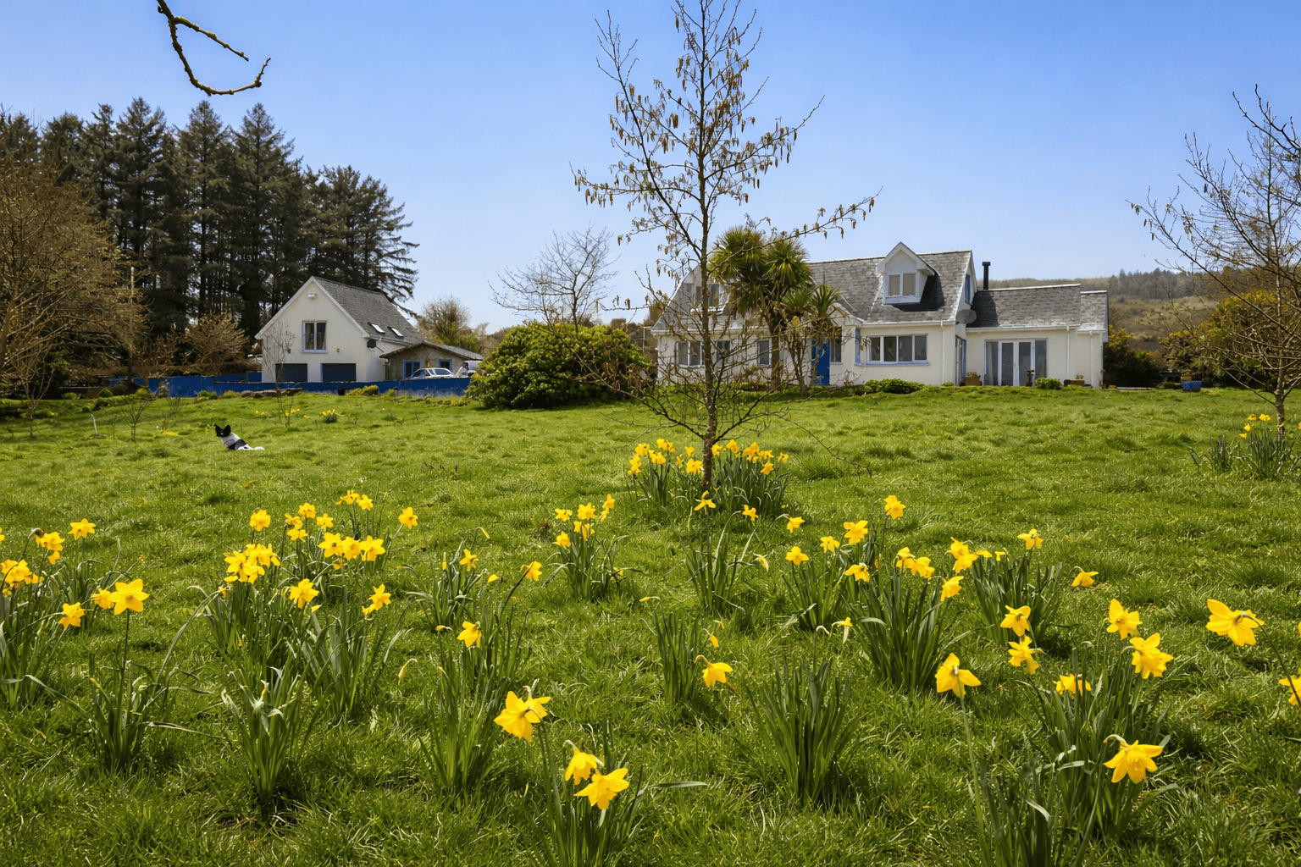
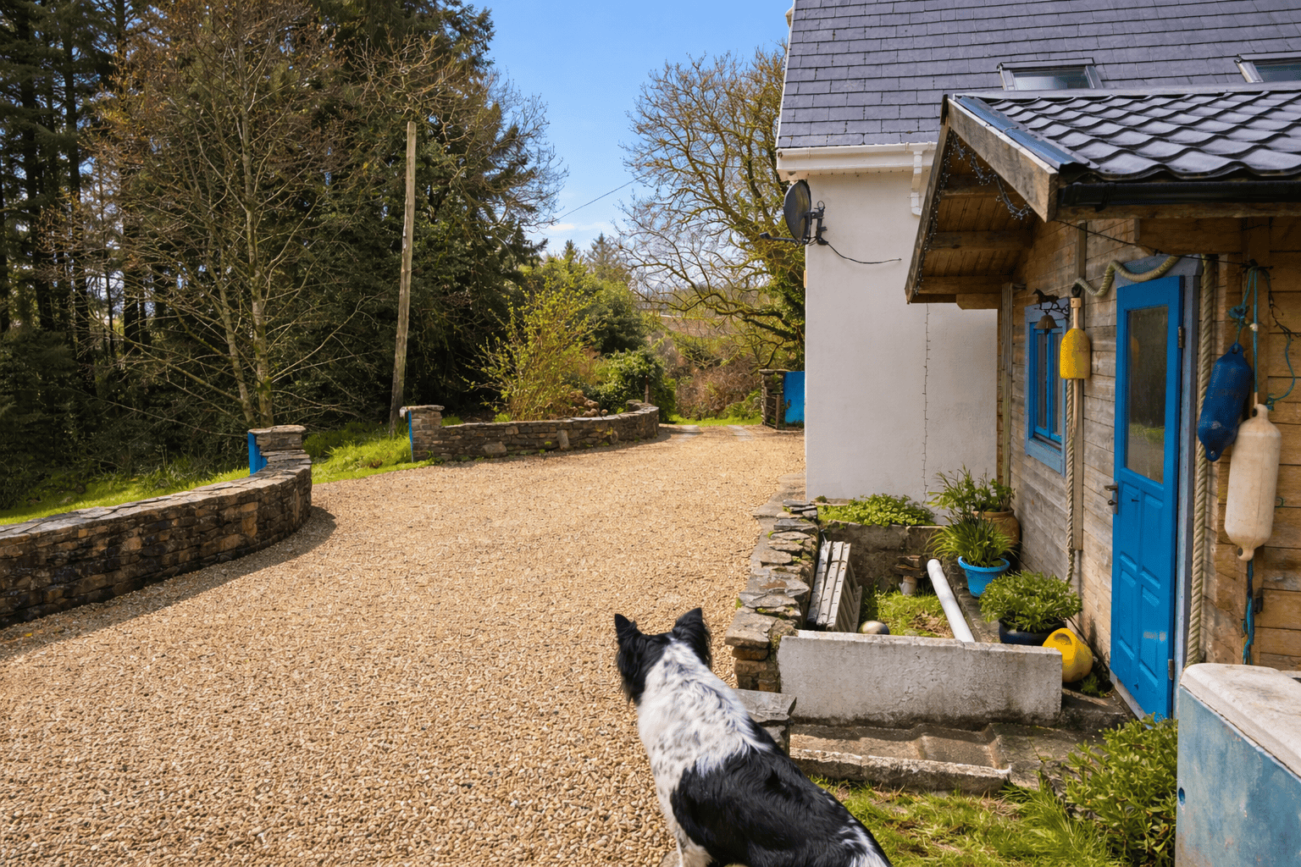
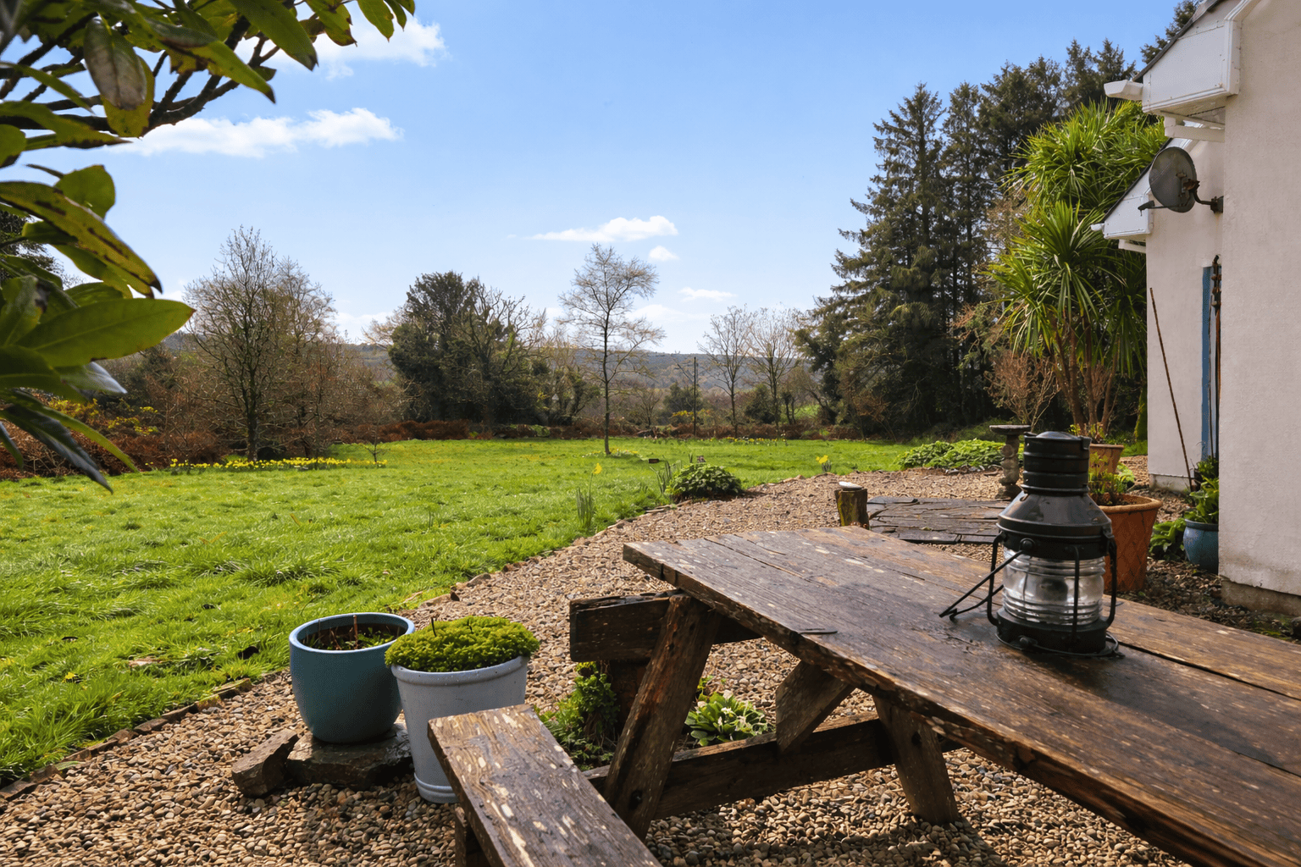
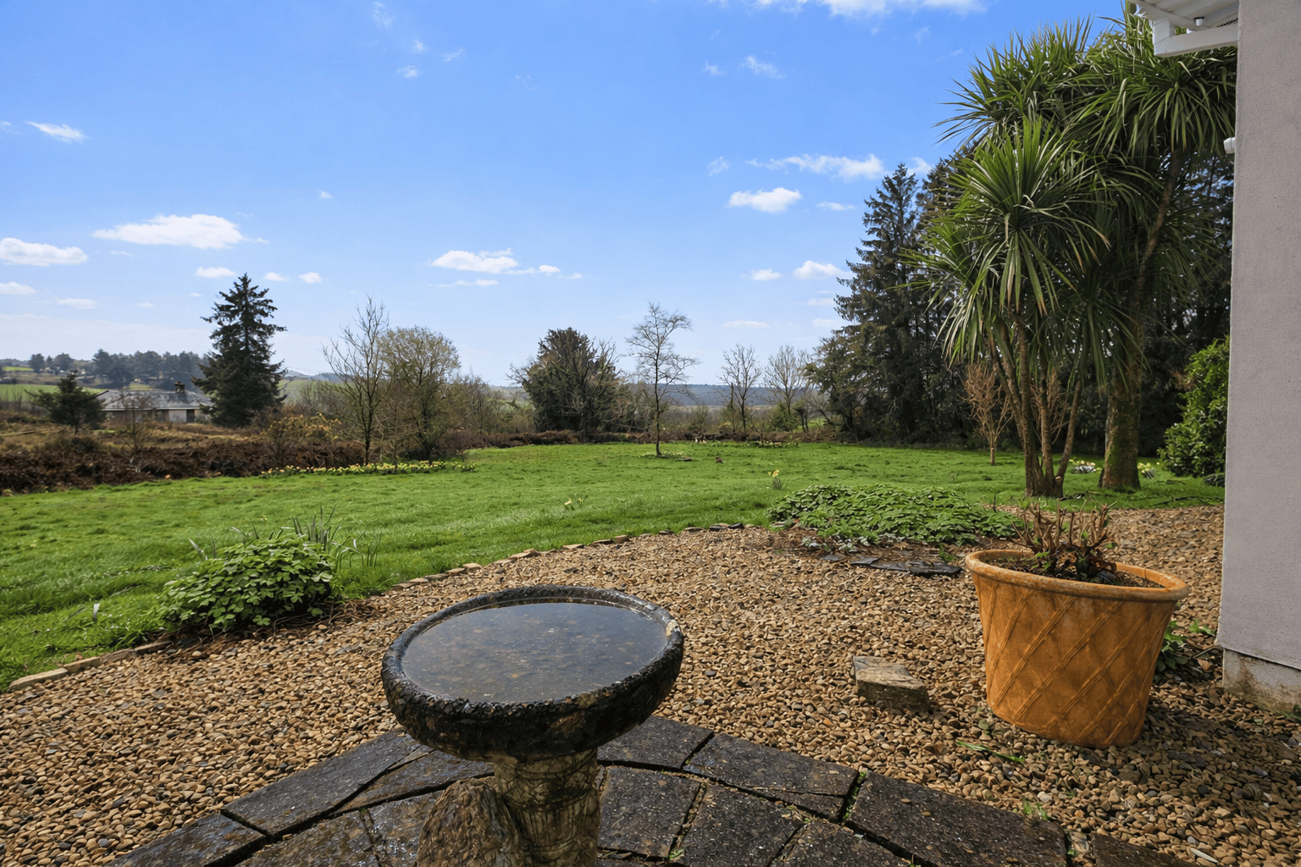
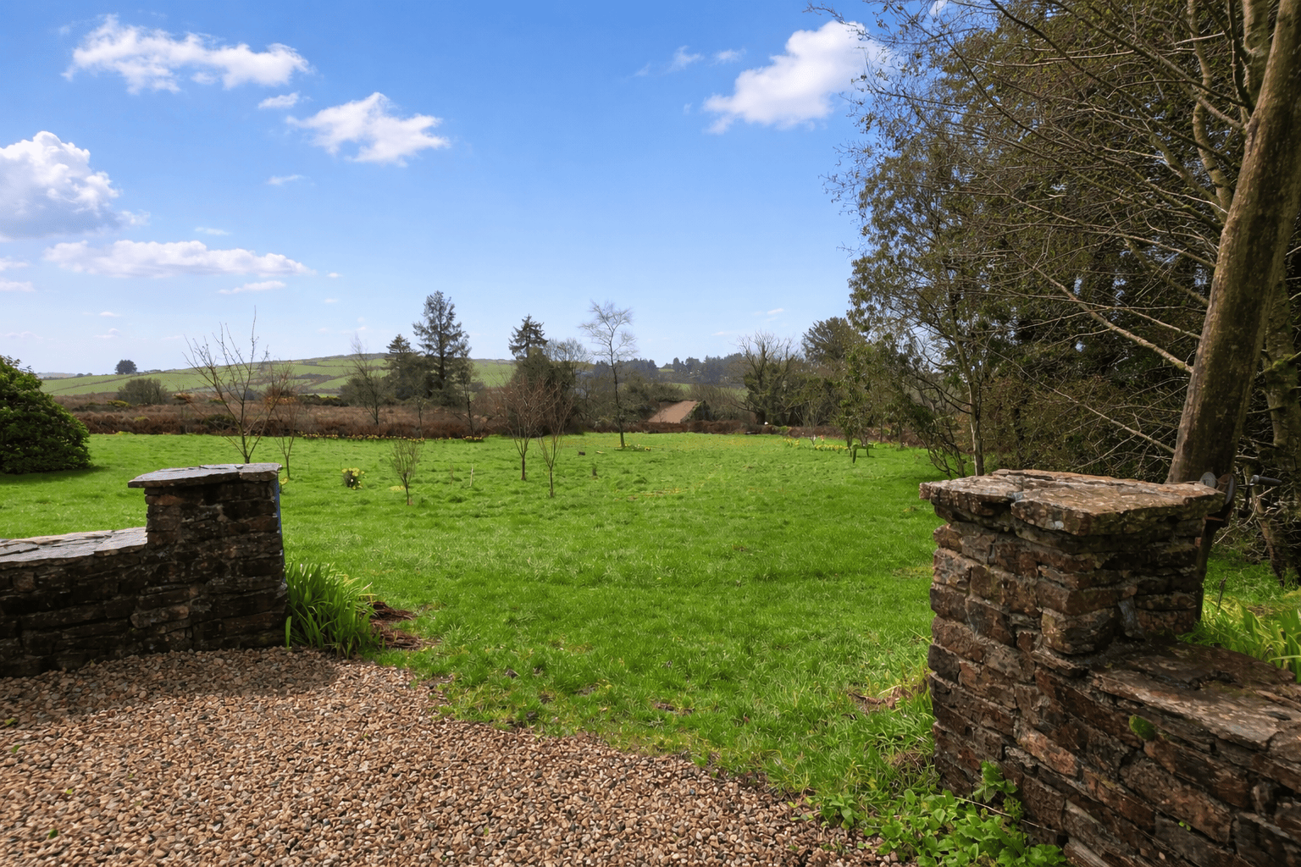
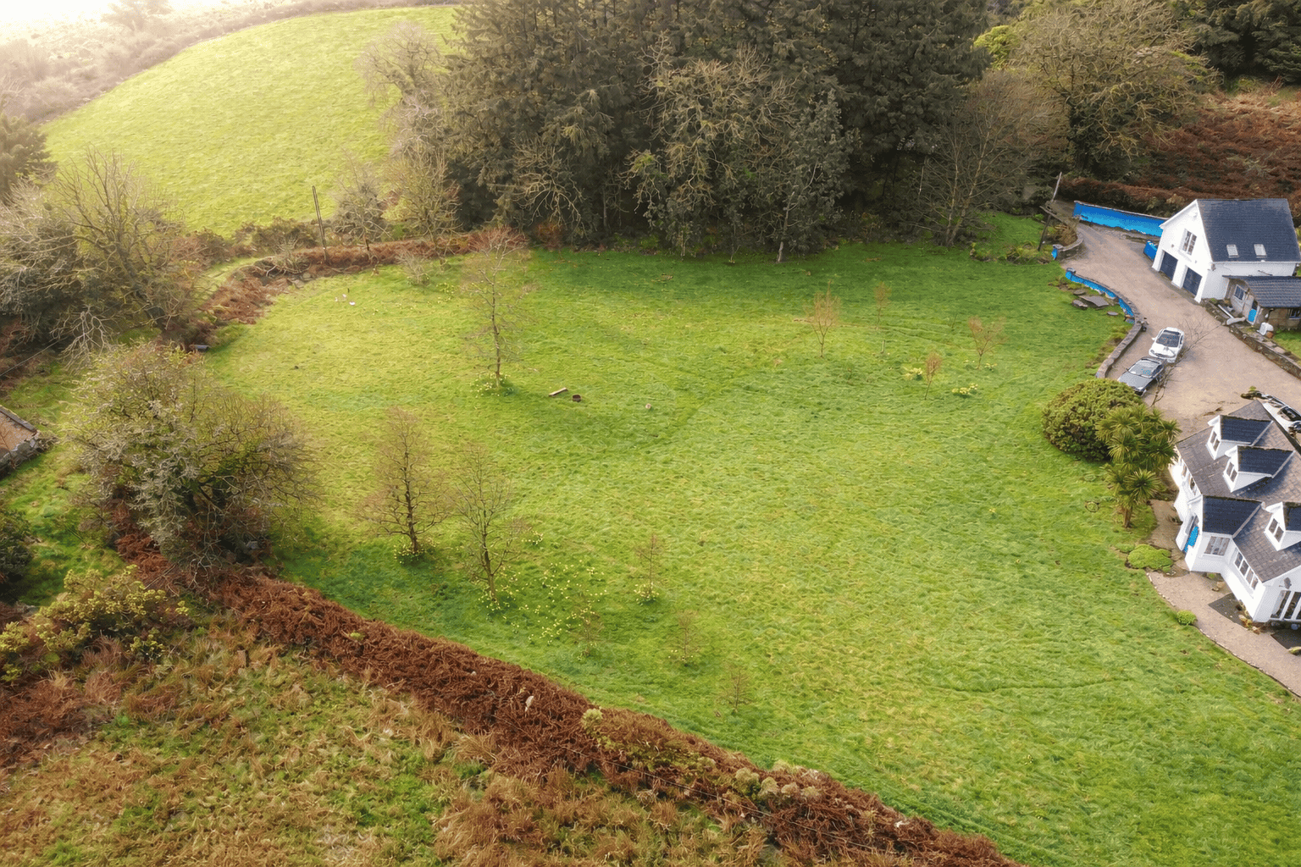
Accessed by a spacious stone driveway, the private garden covers around 1.6 acres and offers breathtaking elevated views of the countryside.  Mainly laid to lawn  with a sitting area which is perfect for relaxing and making the most of the glorious view. The garden, which can be accessed easily, is enclosed by mature trees, light woodland, shrubs, and wildflowers, creating a habitat that supports local wildlife.
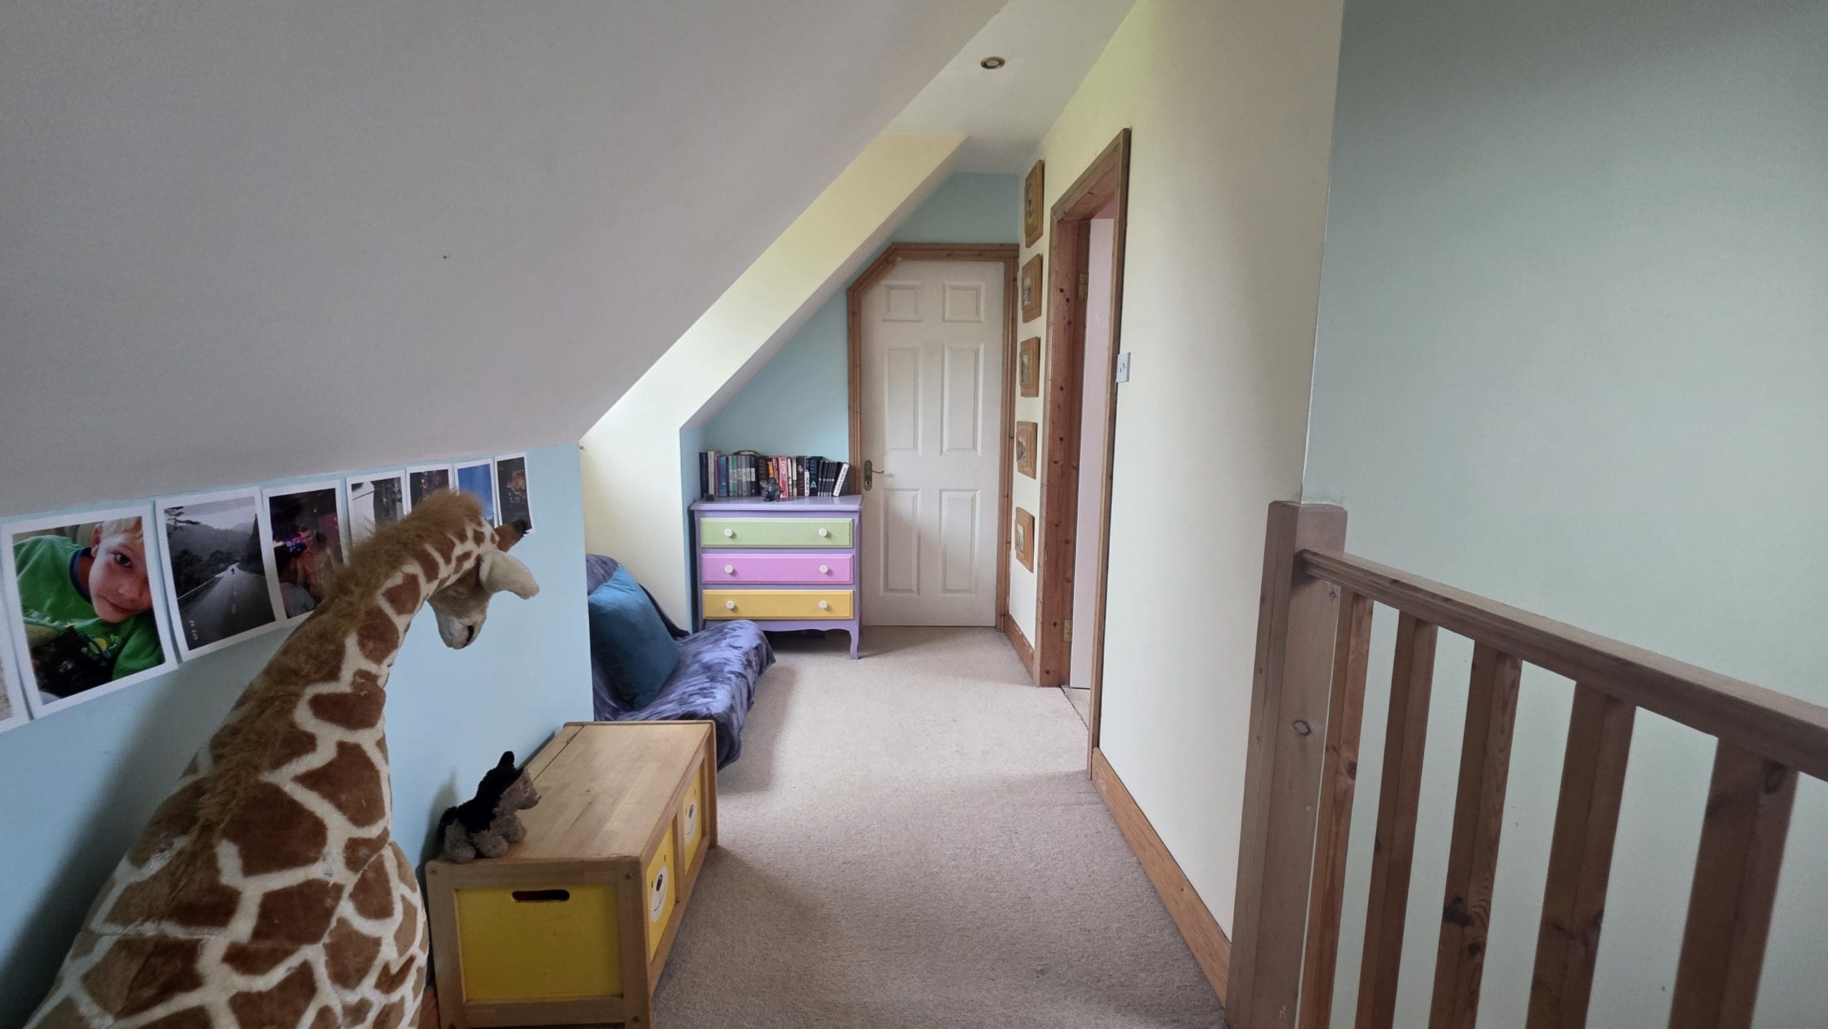
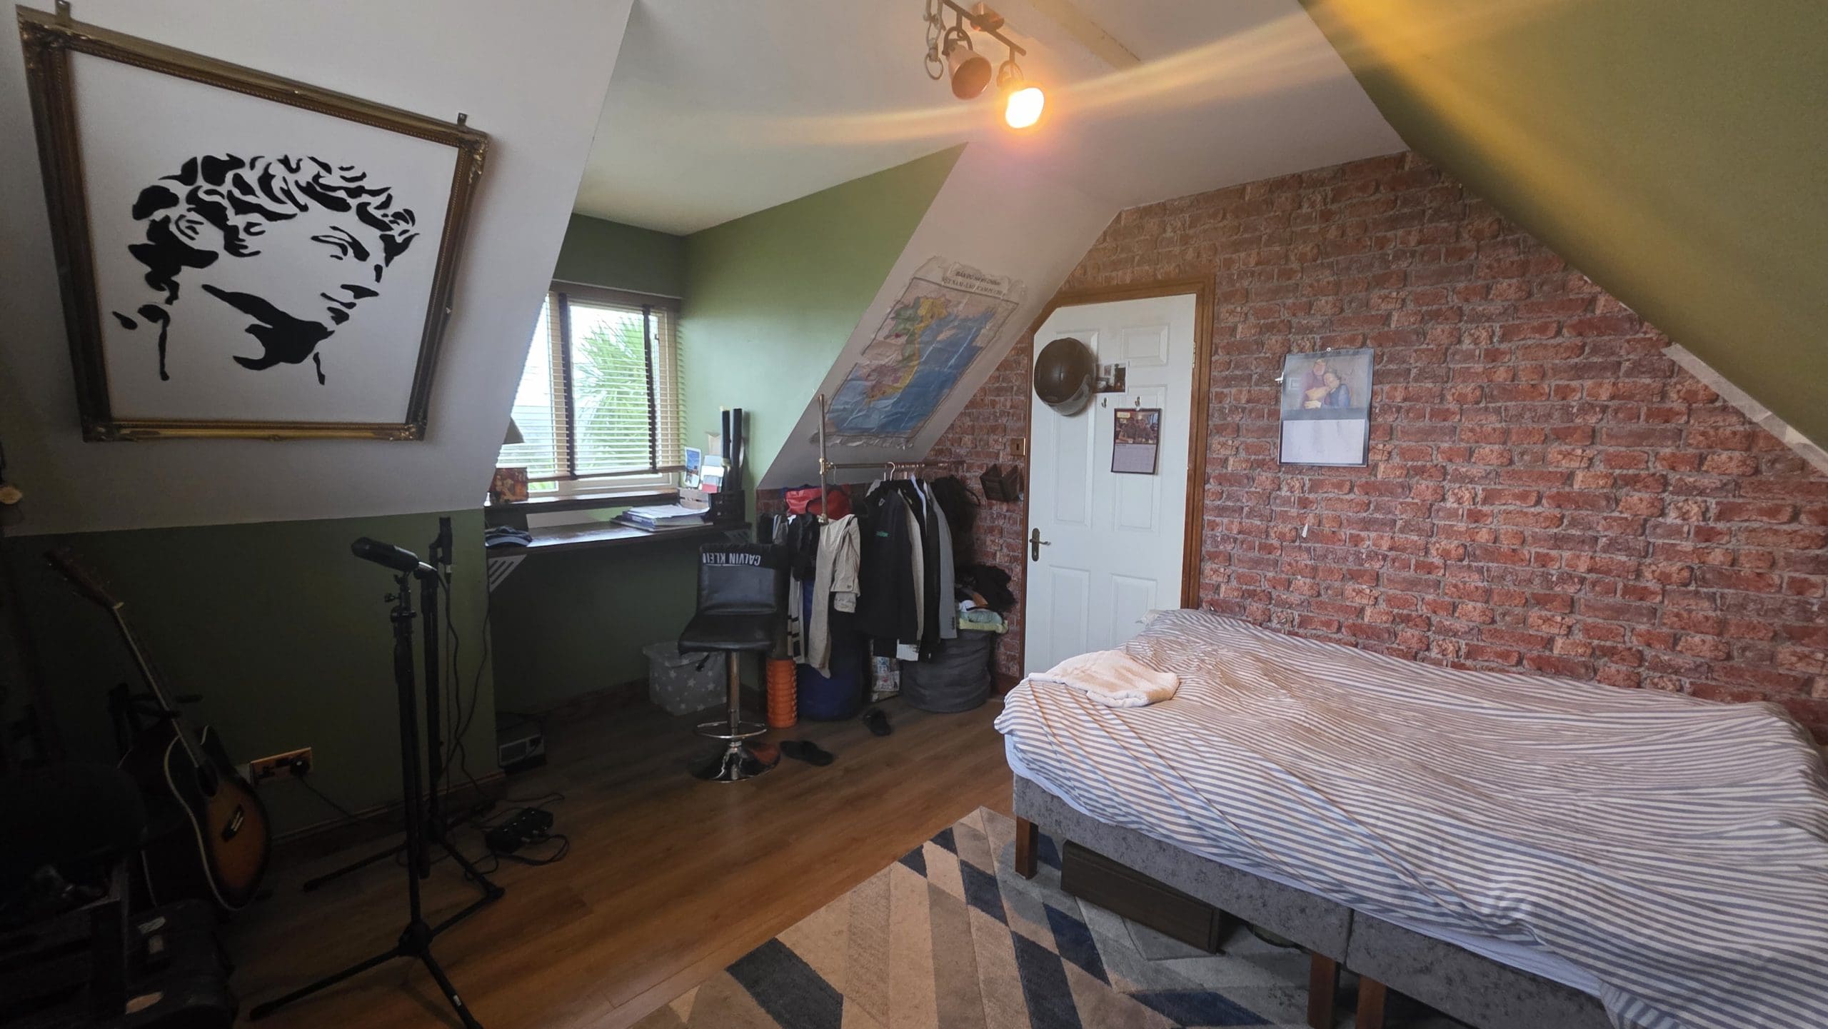
The property includes a spacious outbuilding serving as a garage and workshop, with upstairs accommodation featuring a bedroom, kitchen, utility room, living area, and wet room. Behind the house is  an unfinished building suitable for conversion to stables, kennels, or storage.   A wooden studio sits between the house and garage/workshop.

BER:C3

General Disclaimer / Important Notice
These particulars are issued by Irish Rural Homes for guidance purposes only and do not form part of any contract. While every effort has been made to ensure accuracy, all descriptions, measurements, floor plans, boundaries, photographs, services, planning information and other details are approximate and should not be relied upon as statements of fact.
Interested parties should satisfy themselves fully as to the condition, title, boundaries, planning status, services, fixtures, fittings and all other matters relating to the property prior to entering into any contract. The property, lands and any outbuildings are offered as seen, and no warranty is given by the vendor or selling agent in relation to their condition, suitability, use or future development potential.

Viewing is strictly by appointment only. No unauthorized access is permitted to the dwelling, lands or farm buildings. Please contact Irish Rural Homes using the contact details provided in this listing to arrange a suitable viewing time.

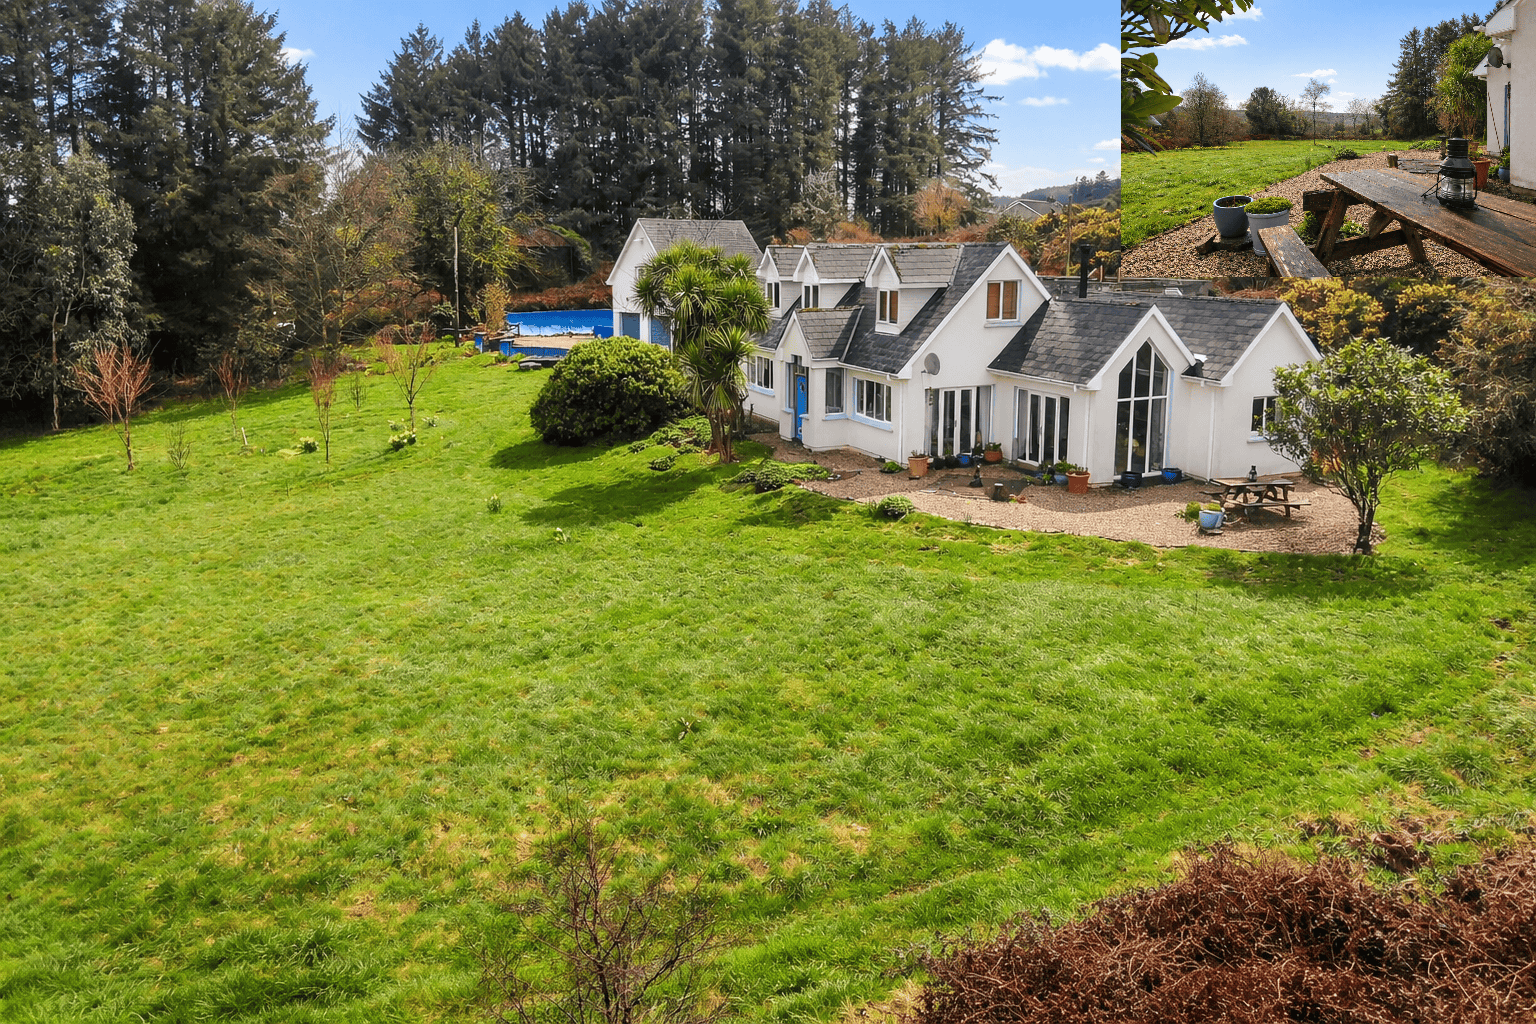
Charming four-bedroom home is set on approximately 1.4 acres of beautiful grounds, offering picturesque views of the surrounding countryside. Built around two decades ago, the home is filled with natural light, creating a bright and welcoming atmosphere. The location is highly convenient, with three towns accessible within a 20-minute drive. Drinagh Village, providing essential amenities such as a supermarket, hardware store, churches, school, and several pubs, is only a 20-minute walk from the property. 1 hours drive to Cork City & Aiport
The Lounge/diner is thoughtfully designed to maximize natural brightness, featuring numerous windows that flood the space with light. Two sets of French doors open directly onto the garden, seamlessly connecting the indoor living area with the outdoors and allowing for uninterrupted views of the grounds. A wood-burning stove serves as the centerpiece of the room, providing warmth and a cosy atmosphere throughout the year.
The kitchen is exceptionally well designed, occupying a central position within the home and serving as the heart of daily living. It is fully fitted and finished to a high standard, with an emphasis on maximizing natural light to create a bright and airy atmosphere. A convenient door leads directly from the kitchen to a separate utility room, providing additional space for laundry and storage needs, and enhancing the overall practicality of the living area.
The ground floor includes a spacious master bedroom, which is again bright, light, and airy. The master benefits from an ensuite bathroom and a walk-in dressing room for added convenience. Additionally, there is another generously sized bedroom and a ground floor WC.
OUTSIDE
Accessed by a spacious stone driveway, the private garden covers around 1.6 acres and offers breathtaking elevated views of the countryside.  Mainly laid to lawn  with a sitting area which is perfect for relaxing and making the most of the glorious view. The garden, which can be accessed easily, is enclosed by mature trees, light woodland, shrubs, and wildflowers, creating a habitat that supports local wildlife.
The property includes a spacious outbuilding serving as a garage and workshop, with upstairs accommodation featuring a bedroom, kitchen, utility room, living area, and wet room. Behind the house is  an unfinished building suitable for conversion to stables, kennels, or storage.   A wooden studio sits between the house and garage/workshop.

BER:C3

General Disclaimer / Important Notice
These particulars are issued by Irish Rural Homes for guidance purposes only and do not form part of any contract. While every effort has been made to ensure accuracy, all descriptions, measurements, floor plans, boundaries, photographs, services, planning information and other details are approximate and should not be relied upon as statements of fact.
Interested parties should satisfy themselves fully as to the condition, title, boundaries, planning status, services, fixtures, fittings and all other matters relating to the property prior to entering into any contract. The property, lands and any outbuildings are offered as seen, and no warranty is given by the vendor or selling agent in relation to their condition, suitability, use or future development potential.

Viewing is strictly by appointment only. No unauthorized access is permitted to the dwelling, lands or farm buildings. Please contact Irish Rural Homes using the contact details provided in this listing to arrange a suitable viewing time.
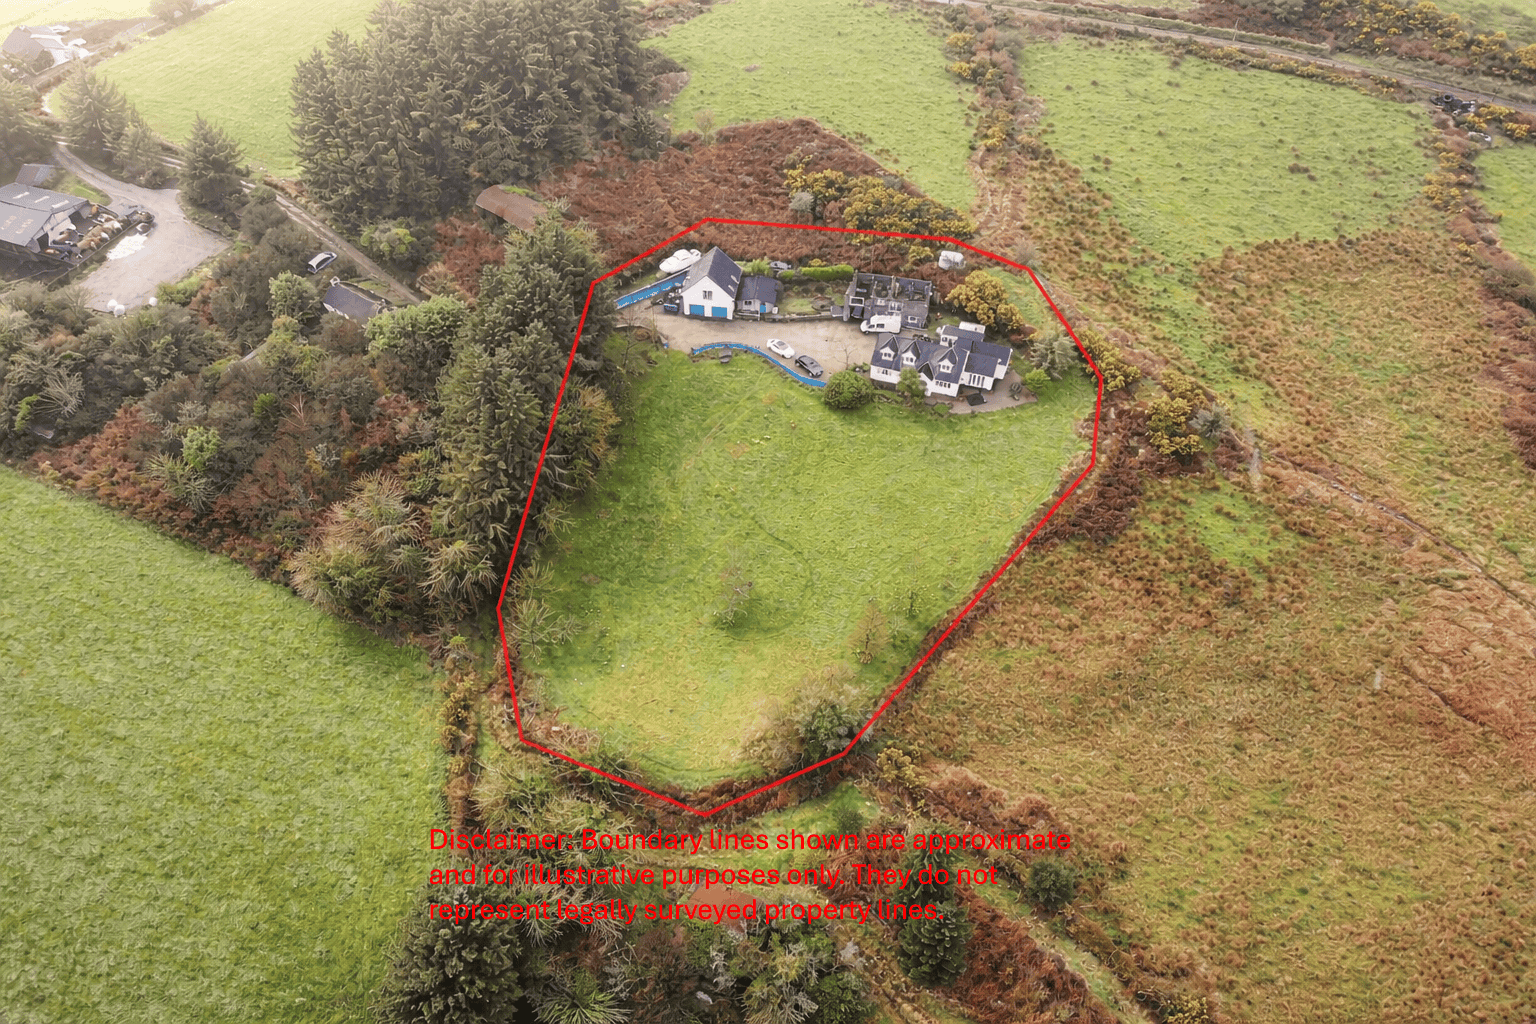
Disclaimer: All information provided is to the best of our knowledge but is not guaranteed and should be independently verified. No warranties or representations are made regarding the accuracy, completeness, condition or planning status of the property. Interested parties should satisfy themselves as to the correctness of all information provided, including measurements, boundaries, size or acreage, BER details and services. All measurements and distances are approximate and for guidance only. Photographs and video are for illustrative purposes and may include items not included in the sale (e.g. furniture).
Brochure PDF

No agent assigned to this property.